Privilege Properties
Villa Marbella
Back to properties

Route de l’Ourika

Villa Marbella

13,000,000 MAD

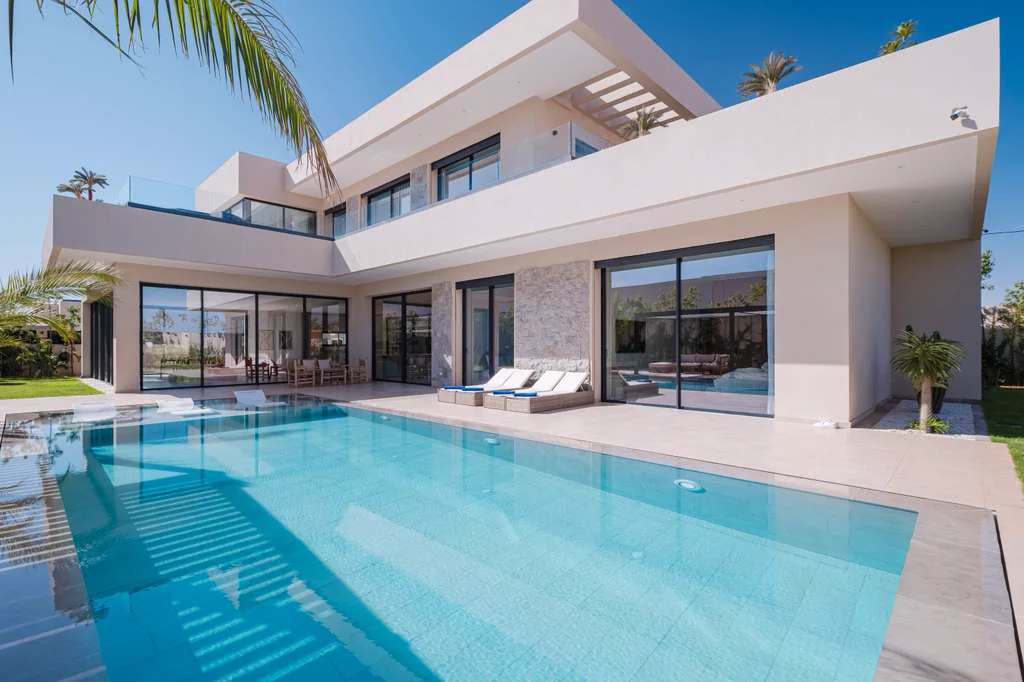
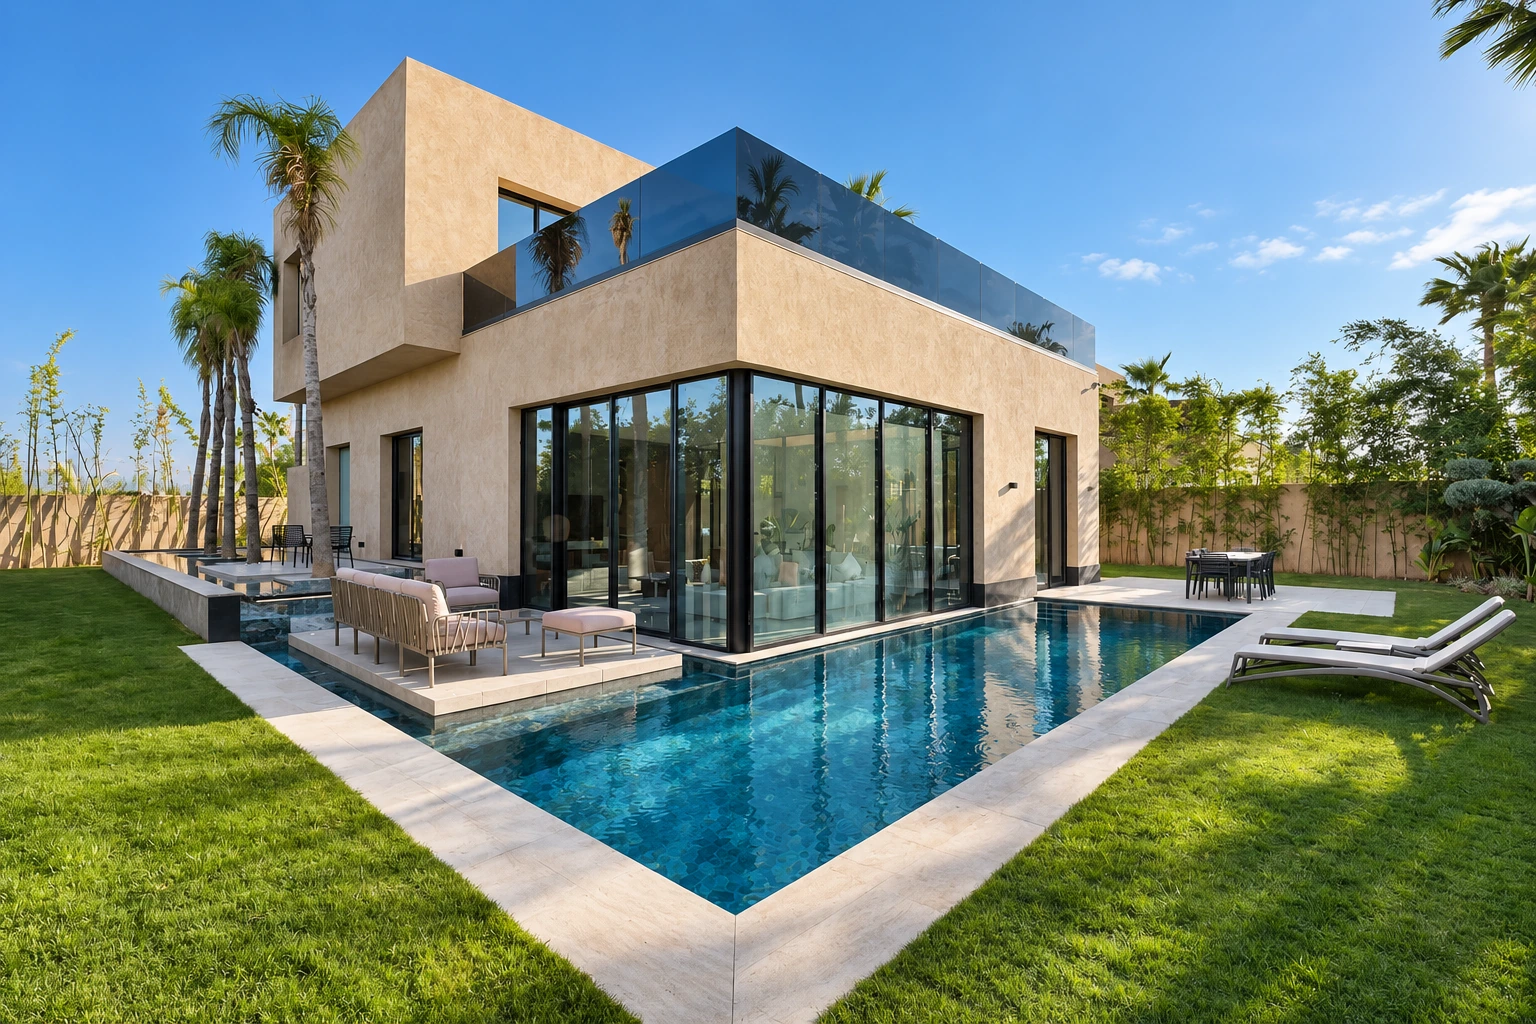
Villa Marbella et piscine sur la Route de l’Ourika
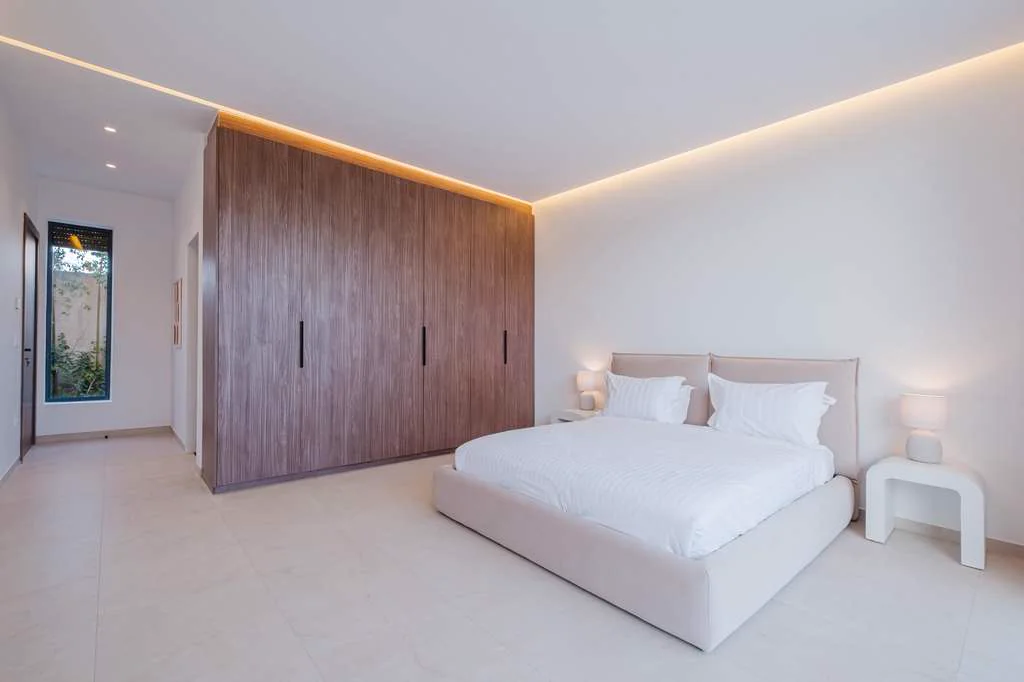
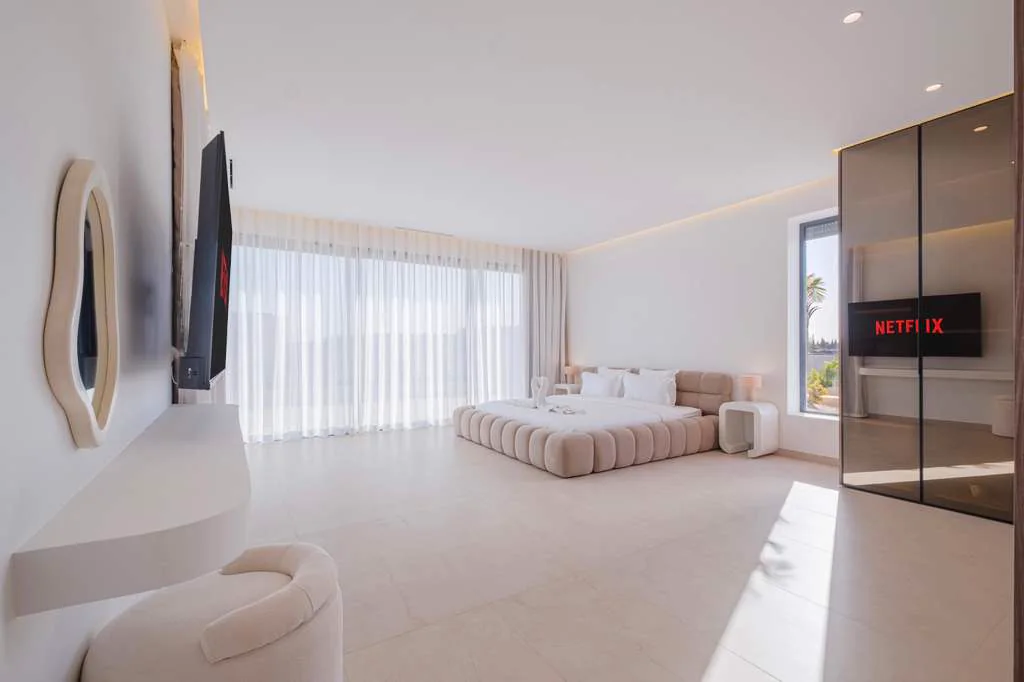
Suite avec dressing de la Villa Marbella
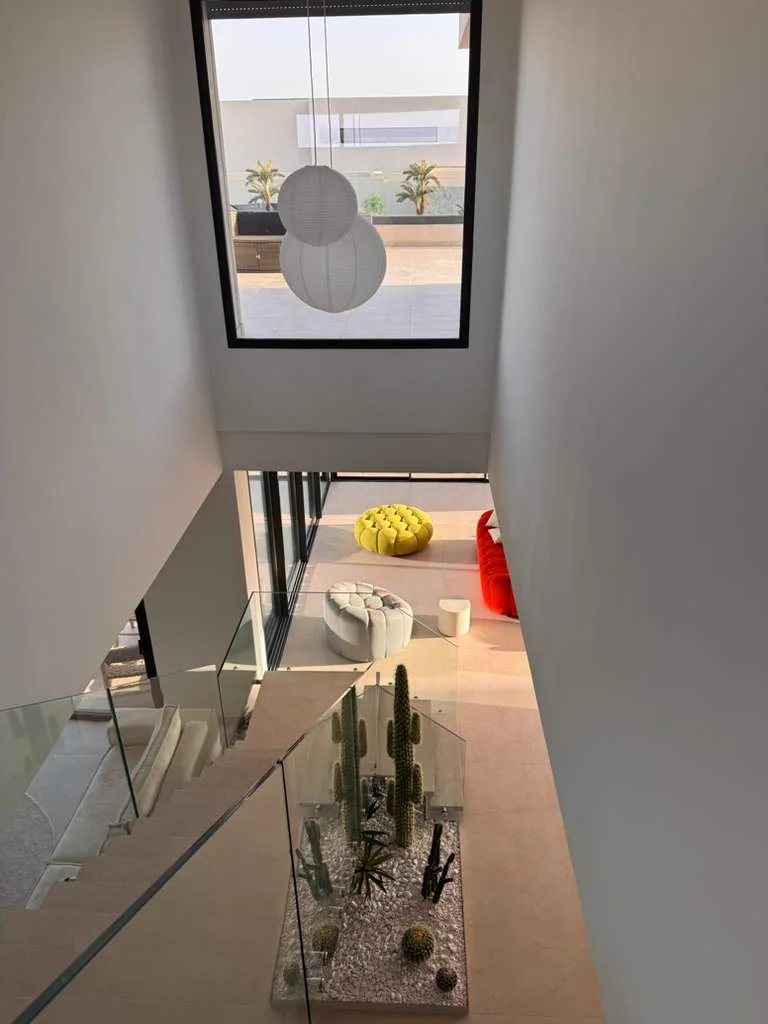
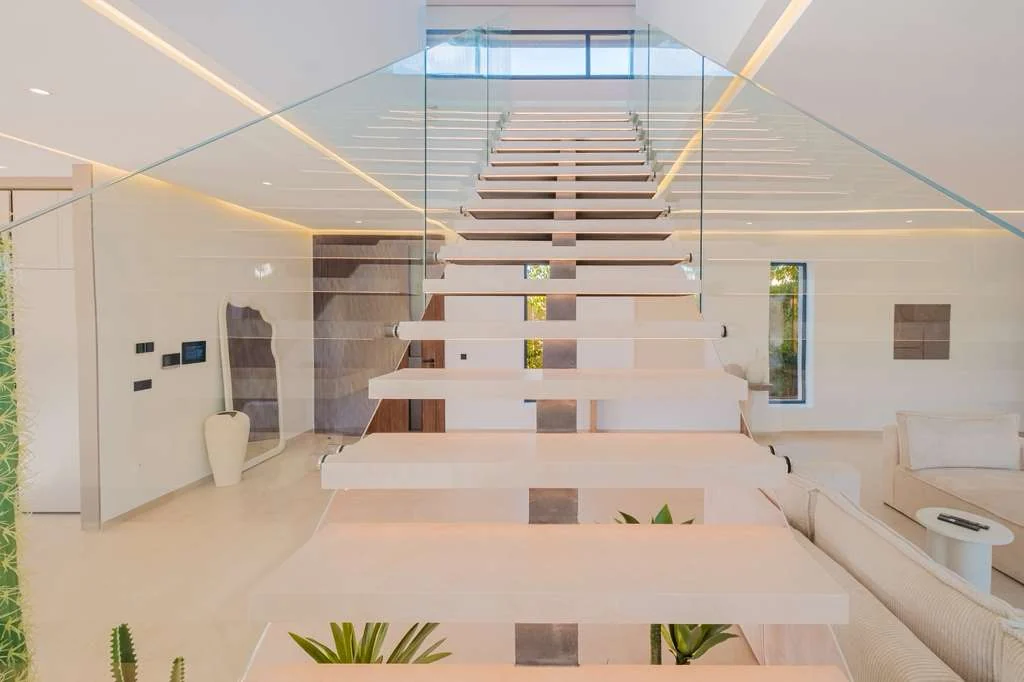
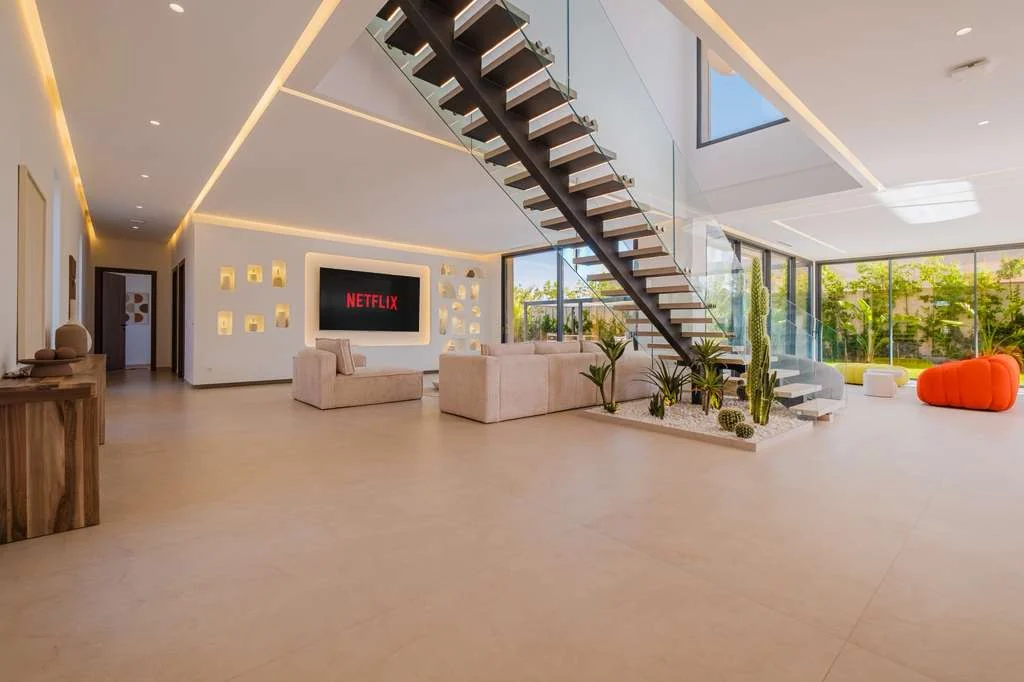
Escalier et patio intérieur avec cactus
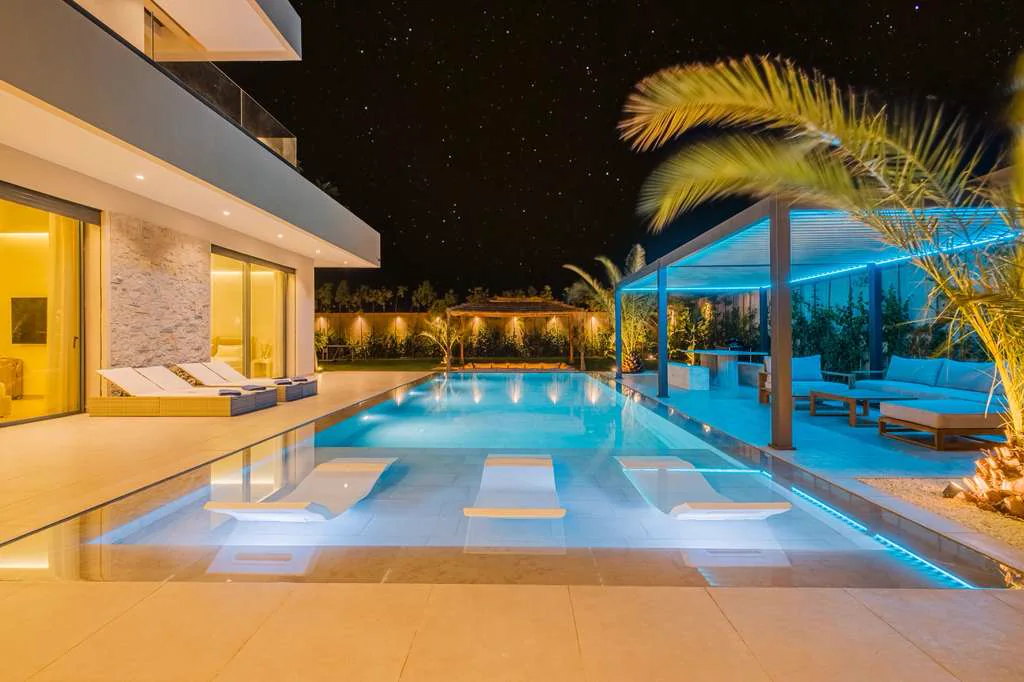
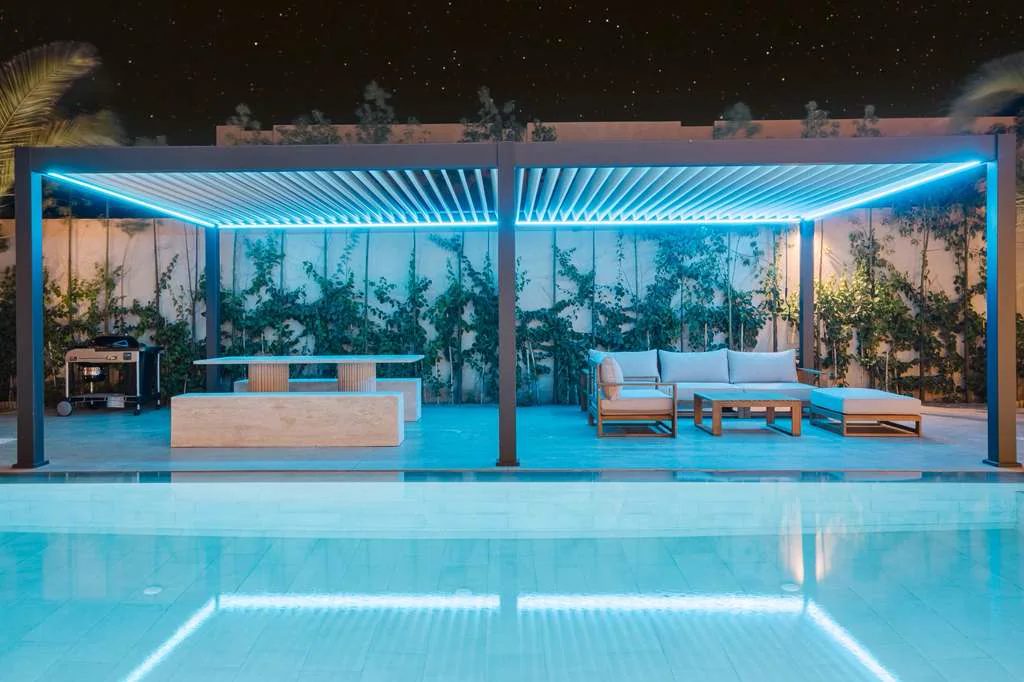
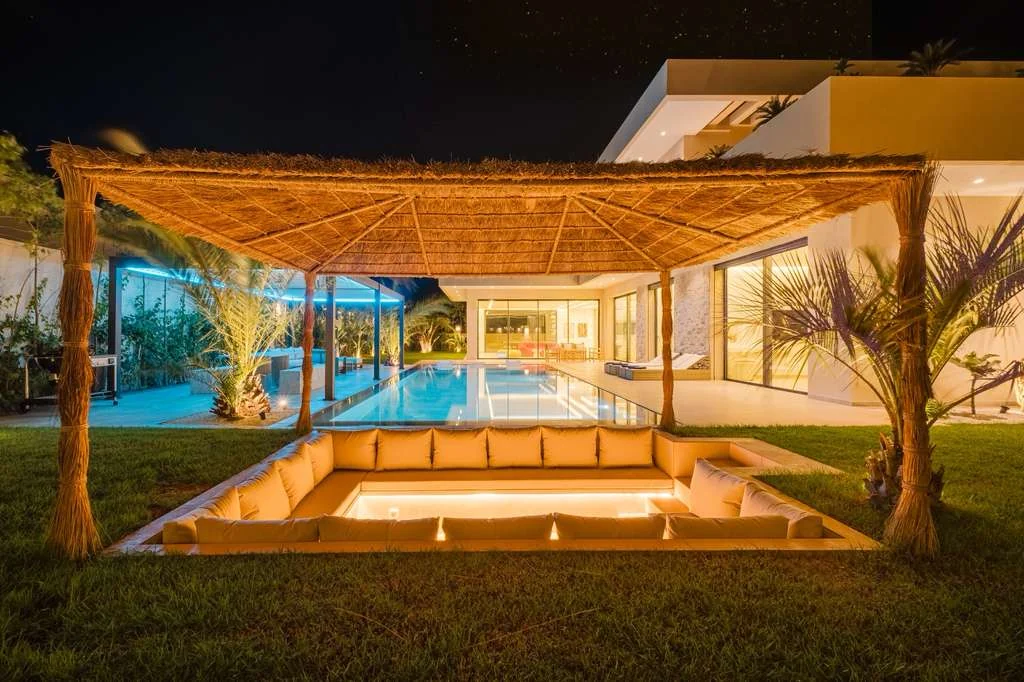
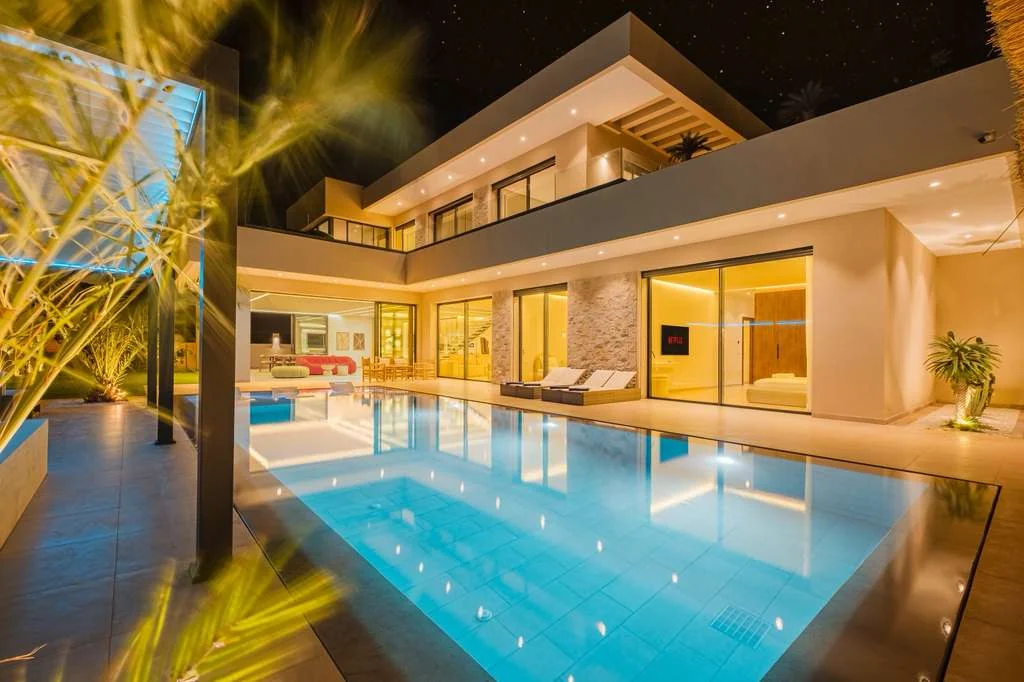
Piscine éclairée de la Villa Marbella de nuit
Pergola bioclimatique et salon extérieur au bord de la piscine
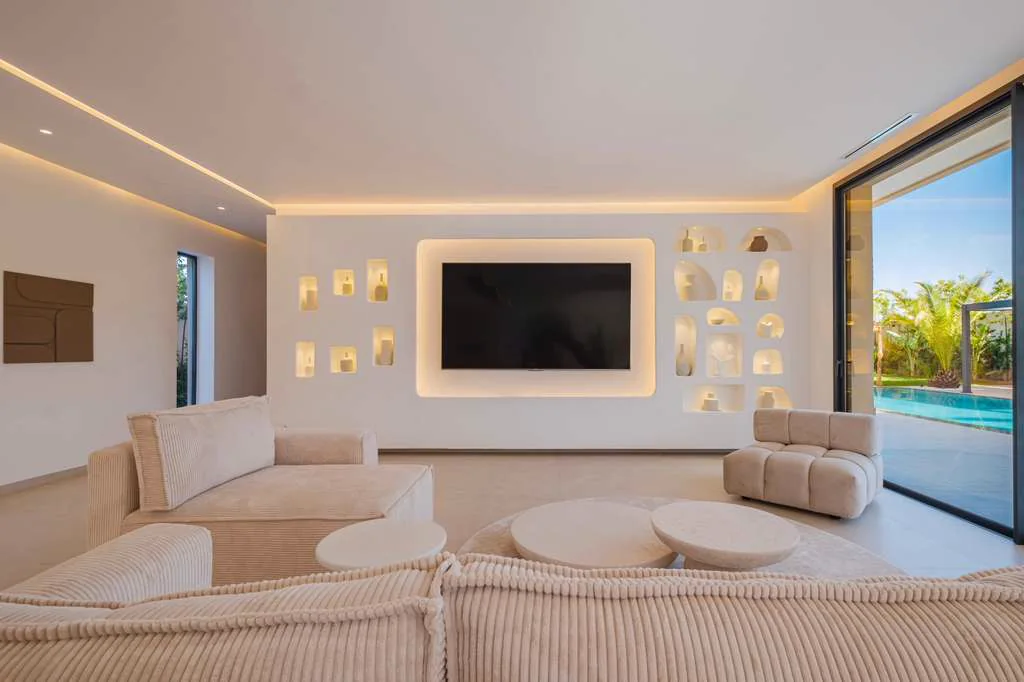
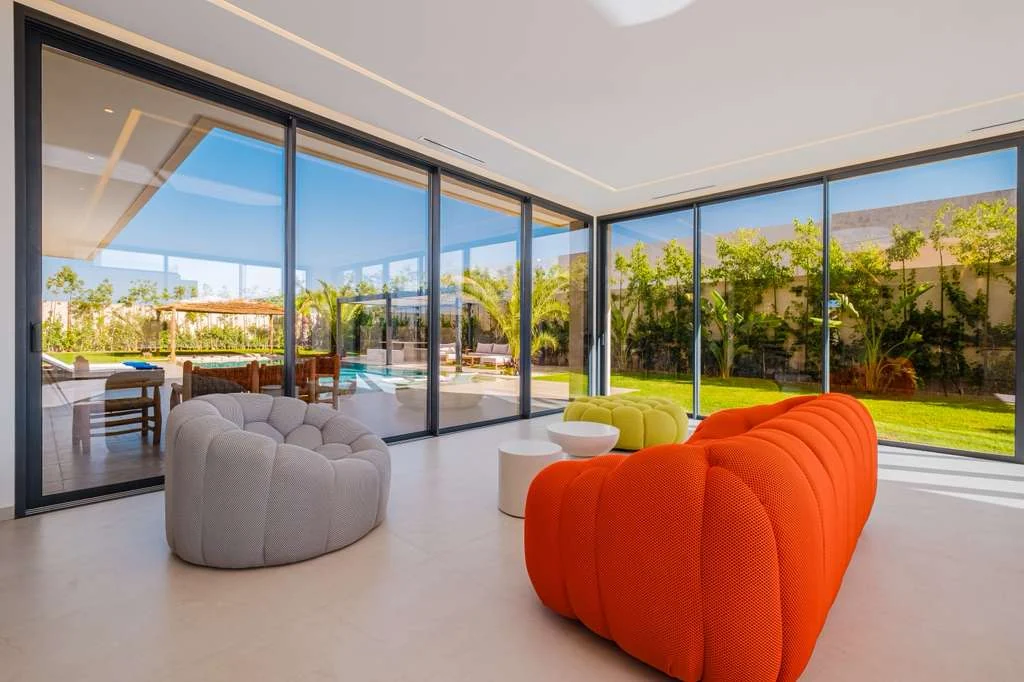
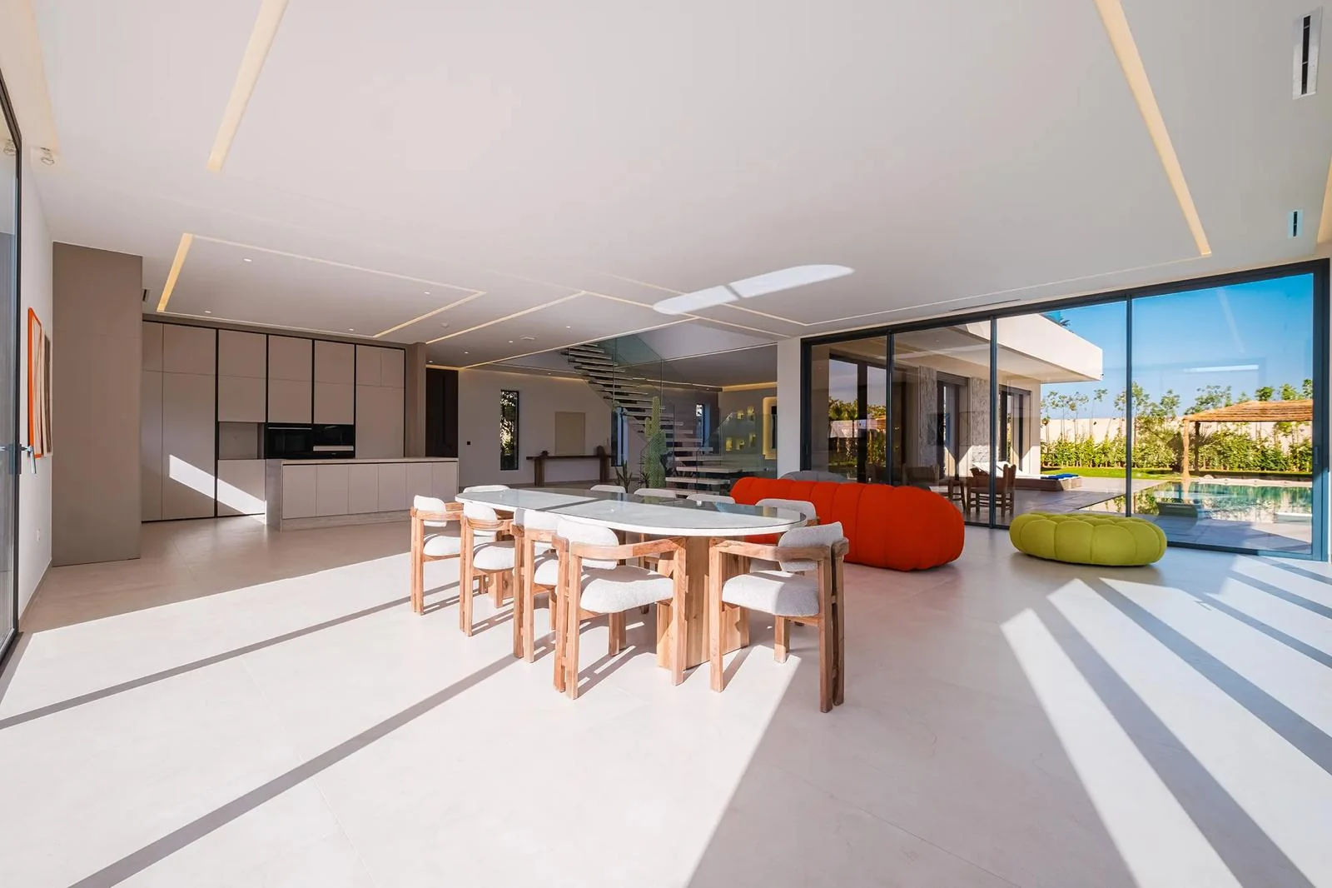
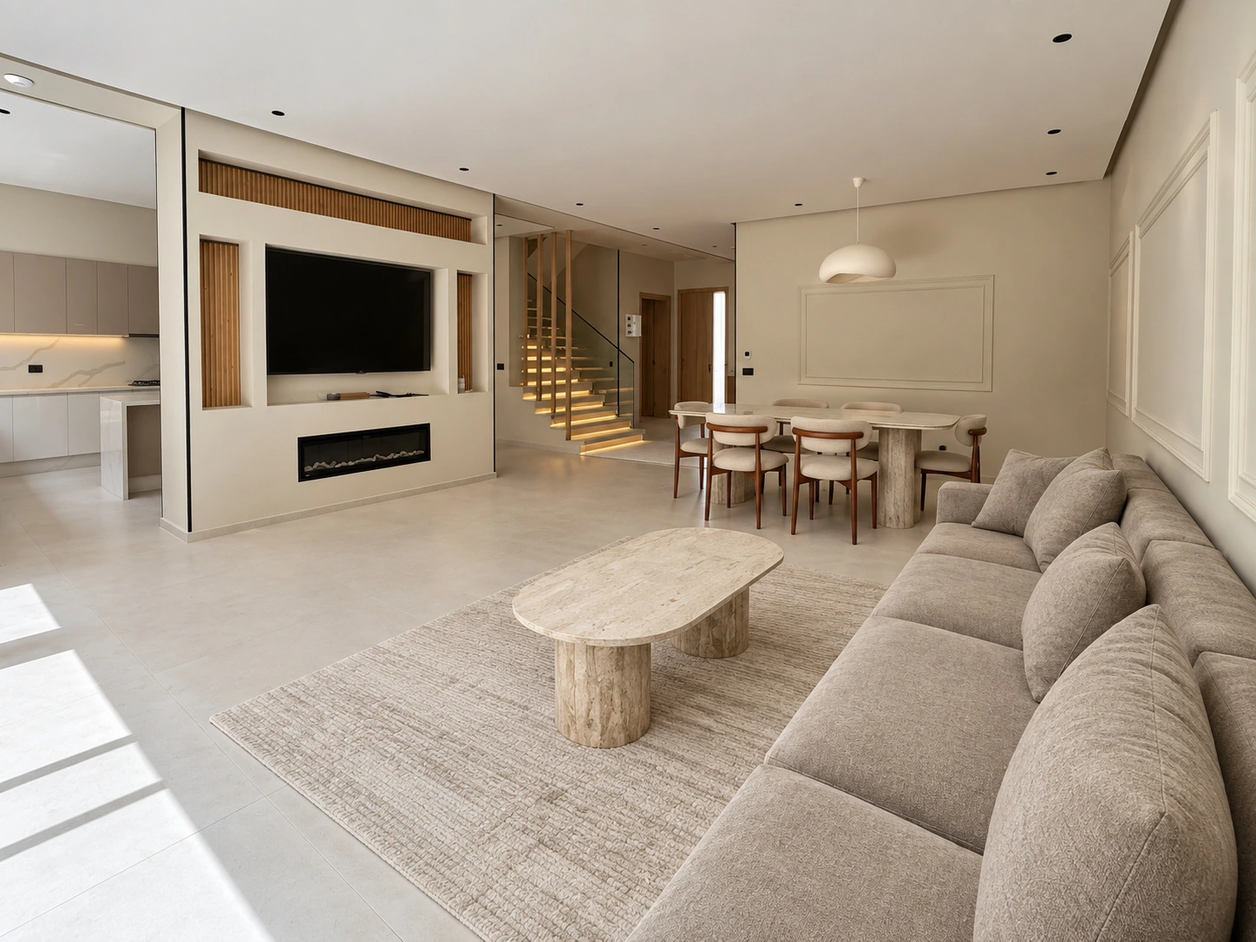
Salon contemporain ouvert sur la piscine
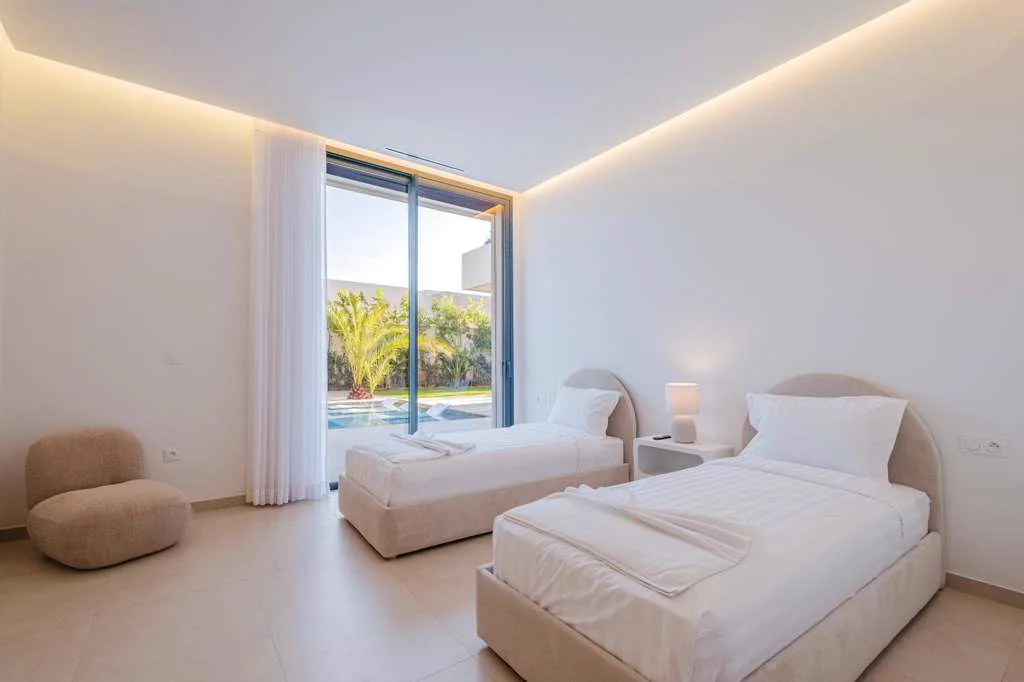
Chambre à deux lits avec vue sur le jardin
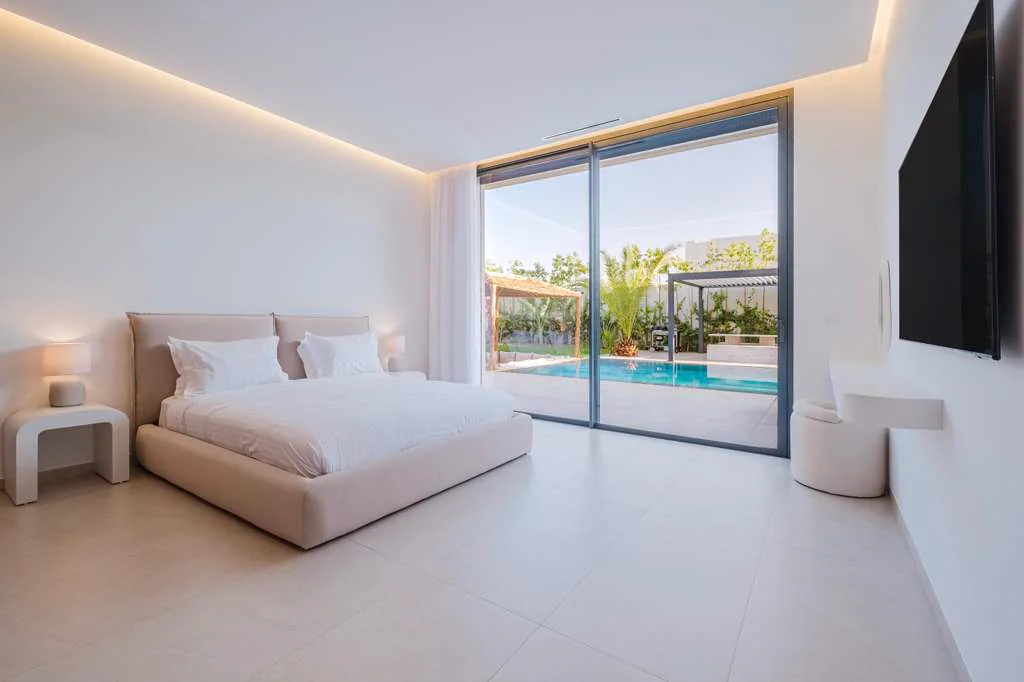
Suite avec accès direct à la piscine
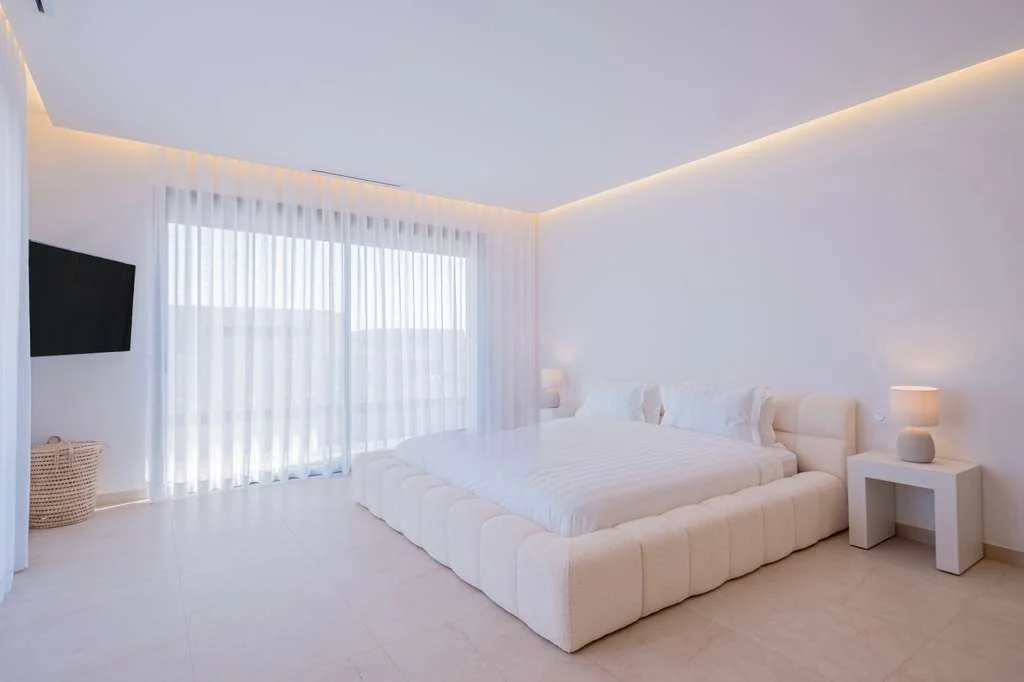
Master suite lumineuse de la Villa Marbella
Escalier suspendu en verre de la Villa Marbella
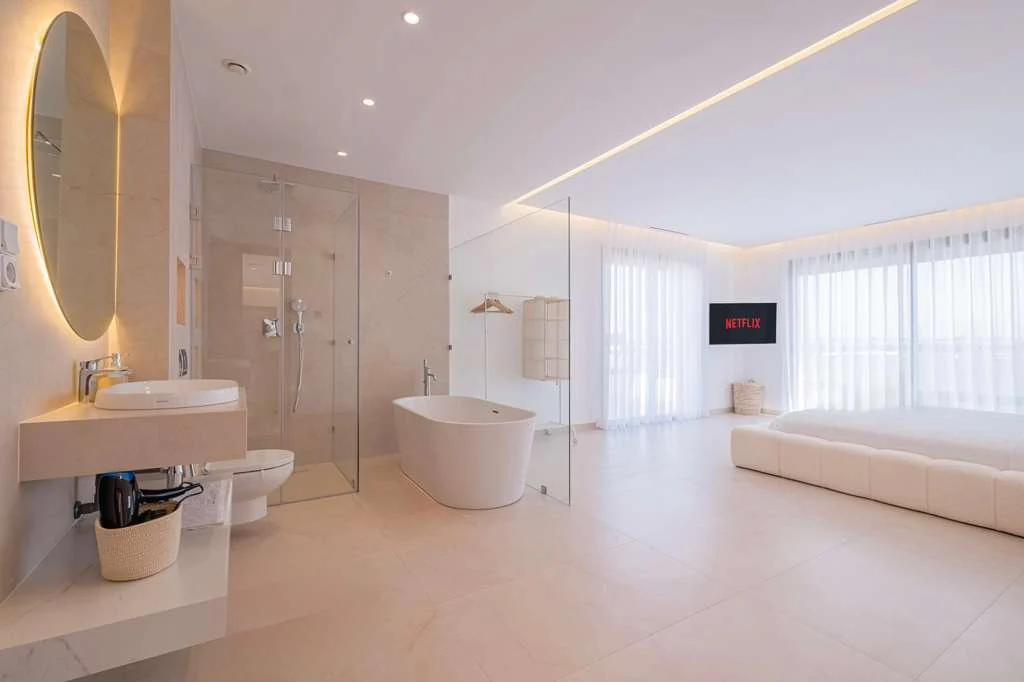
Suite parentale lumineuse de la Villa Marbella à Marrakech
Salon panoramique ouvert sur le jardin et la piscine
Salle à manger et cuisine américaine ouverte de la Villa Marbella
Salon extérieur sous pergola au bord de la piscine
Double réception contemporaine et escalier suspendu
Suite parentale avec salle de bain ouverte à Marrakech
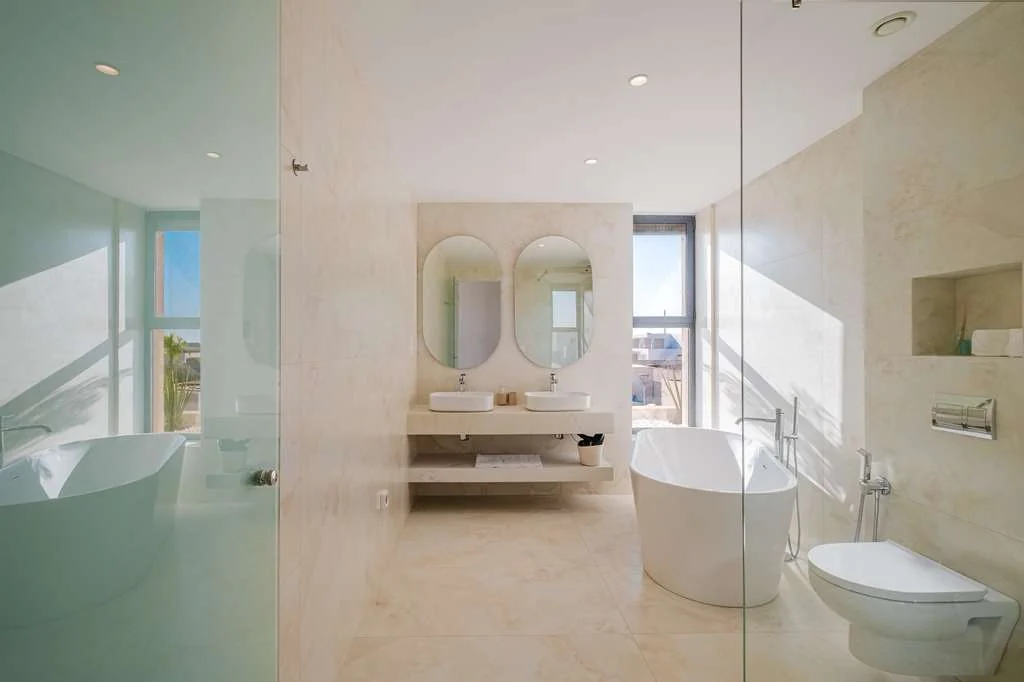
Salle de bain lumineuse avec baignoire et double vasque
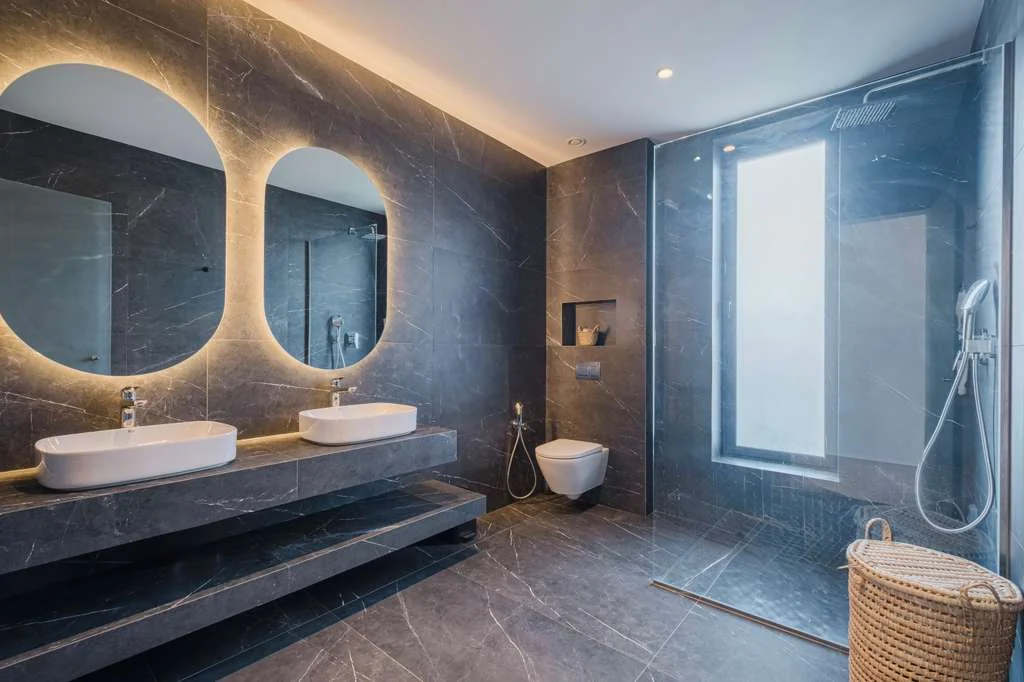
Salle de douche en marbre avec double vasque
Façade contemporaine et piscine éclairée de nuit Route de l’Ourika

Villa Marbella et piscine sur la Route de l’Ourika1 / 19

13,000,000 MAD

Ref. PP-009

The property

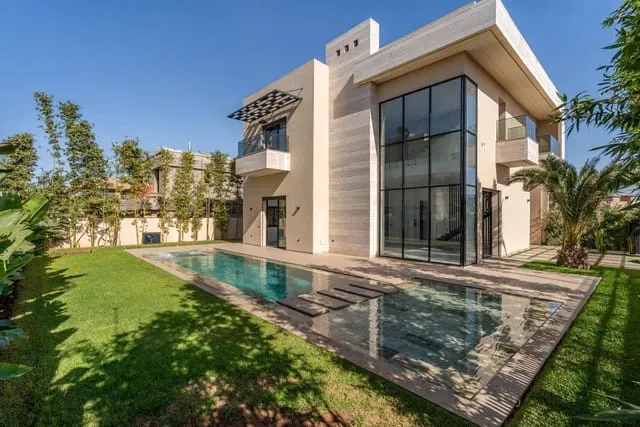
Contemporary villa for sale on Route de l’Ourika in Marrakech, within a modern, secure residence. Set on an approximately 1,000 m² landscaped plot, Villa Marbella offers 365 m² of living space across two floors and 7 rooms. Its light-filled reception area of over 130 m² opens through wide picture windows onto the garden and swimming pool. An open-plan kitchen finished with superior-quality materials and appliances extends the living space. Two suites are located on the ground floor, while the upper floor offers three spacious suites, each with a bathroom and storage. South-facing, the property combines generous volumes, high-end finishes and open views of the mountains, garden and pool, just minutes from amenities and central Marrakech.

5 bedrooms5 bathrooms365 m²

Features

  • Approximately 1,000 m² landscaped plot
  • 365 m² of living space over 2 floors
  • 7 rooms and 5 en-suite bedrooms
  • Reception area of over 130 m²
  • Double reception room
  • High-end open-plan kitchen
  • Entrance hall, utility room and terrace
  • Bathroom with WC and 4 shower rooms with WC
  • South-facing
  • Open mountain, garden and pool views
  • Pool and landscaped garden with automatic irrigation
  • Individual air conditioning
  • Electric and solar energy
  • Individual solar hot water
  • Solar and photovoltaic panels
  • Home automation, internet and fibre optic
  • Sliding aluminium windows and double glazing
  • Electric roller shutters
  • Water softener
  • Furnished villa
  • Carport
  • Fence and electric gate
  • Outdoor lighting
  • Caretaker and video surveillance
  • Golf course 10 minutes away
  • Airport and city centre 25 minutes away
  • Access to shops, schools, nurseries and medical services
  • Near motorway, bus, railway and coach stations
  • Cinema, gym, tennis and convention centre nearby

You may also like